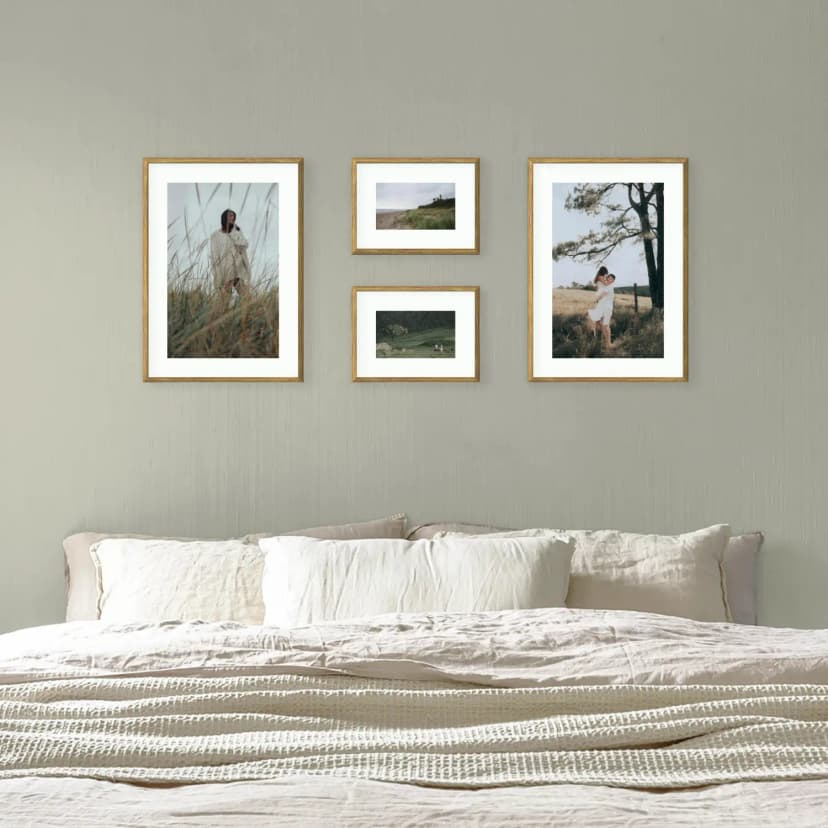
Gallery Wall on a Sloped Ceiling: How to Hang Pictures in an Attic Room
Under a sloped ceiling, hang the gallery on the low knee wall or the gable wall, not on the slope. Heights, layouts and fixings for attic rooms.
6 min read
Article
How to plan a photo gallery wall in a studio flat or 1-bed flat up to 40 m² — number of frames, sizes, priority wall and 3 mistakes that visually shrink small flats.
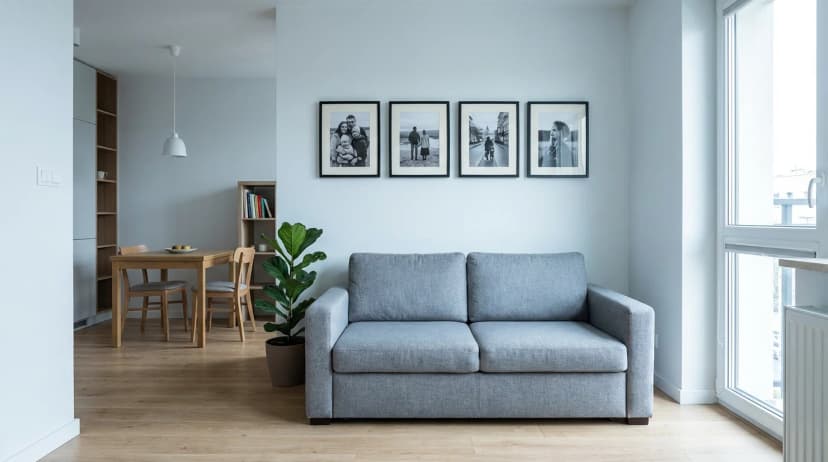
Short answer: In a flat up to 40 m² a photo gallery wall should have 3–5 frames, concentrated on one priority wall — most often above a sofa or desk in the lounge area. The optimal size of a single frame is 30 × 40 cm; larger sizes (40 × 60 cm and 50 × 70 cm) overwhelm the proportions of rooms below 40 m². Key mistakes: gallery on two opposite walls (creates a cramped effect), frames too small (< 20 × 30 cm disappear), frames too large (dominate and "eat" space).
UK flats (studio, 1-bed and 2-bed up to 50 m²) present their own design challenge category. Rules that work in a 70 m² flat become opposites in a 28 m² studio. A photo gallery wall that gives character to a large lounge can paradoxically "shrink" a small flat if poorly planned. This article shows how to use a gallery to make a small flat feel welcoming — not visually overwhelming.
A gallery in a small flat (< 40 m²) is a composition of 3–5 frames designed with three additional constraints: proportionality to small furniture, economical use of "visual breathing room" (limited empty wall space), and a more intense psychological effect, since walls are present in your view from everywhere in the flat. Unlike large flats, where a gallery is one of many accents, in a studio flat it''s often one of just two or three decorative elements — which means it cannot afford to be poorly planned.
| Flat Size | UK Type | Recommended Number of Frames | Max Frame Size | Min Frame Size | Optimal Wall |
|---|---|---|---|---|---|
| 18–25 m² | Studio | 2–4 | 40 × 50 cm | 30 × 40 cm | One — above bed or sofa |
| 26–32 m² | 1-bed small | 3–5 | 40 × 60 cm | 30 × 40 cm | One — above sofa |
| 33–40 m² | 1-bed large, 2-bed small | 4–6 | 50 × 70 cm | 20 × 30 cm | One — above sofa or in hallway |
| 41–50 m² | 2-bed | 5–7 | 50 × 70 cm | 20 × 30 cm | 1–2 walls |
Key principle: In a flat < 40 m² use one wall for a gallery. Two walls with frames in small space creates a "tunnel" effect — your eye loses its point of reference and the flat feels more cramped than it actually is.
Rule: the gallery goes on the wall that''s the first thing you see when entering the flat. For most UK studio and 1-bed flats, there are three scenarios:
The priority wall is the one where your eye naturally lands when you come in from the hallway. Usually this is the wall behind a sofa or behind a bed. A gallery of 3–4 frames there is enough to define the character of the entire flat.
Gallery always in the lounge, above the sofa. The bedroom in a 1-bed is usually so small (6–9 m²) that an additional gallery eats up psychological space. Instead, hang 1 anchor frame 40 × 60 cm above the bed.
At this size you can afford a gallery in the lounge + a single accent in the hallway or entrance. Never in the bedroom and lounge simultaneously — that''s visual overload.
In a large lounge (> 25 m²) a 50 × 70 cm frame looks proportional. In a studio of 22 m², where a sofa is 180 cm wide, the same 50 × 70 cm frame takes up 40% of the sofa''s width and visually "sits on top" of it. Your brain then doesn''t see "a frame as an accent" — it sees "a wall with a prominent block".
Three practical observations from UK small flats:
Tunnel effect in a small flat happens when two opposite walls have active visual elements — for example, a gallery on one and a TV + shelving on the other. Your eye has nowhere to "rest" because every direction shows density. Your brain interprets this as cramped.
Three ways to avoid this mistake:
9–12 frames of 20 × 30 cm on a 200 cm wall becomes "a poster wall", which doesn''t work in a small flat. Your brain registers chaos and interprets it as "clutter", which is a psychological equivalent of crampedness. Stick to 3–5 larger frames.
A gallery needs 15–20 cm of "breathing room" on the sides. If you squeeze 5 frames into the space between a door and window frame, even the best photographs will look "random" and increase the feeling of crampedness.
In a large lounge you can afford a mix of black and oak frames. In a studio flat that''s an instant signal of visual chaos. Pick one frame colour (best matte black or white) and stick with it.
Paradoxically, a well-designed gallery can make a flat feel larger:
It depends on execution. A poorly planned gallery (too large, on two opposite walls, chaotic mix of frame styles) can paradoxically shrink visual space. A well-planned one (3–5 frames, consistent style, one wall, proportional sizes) can actually enlarge a flat visually through the eye-leading effect.
For a studio of 18–25 m² we recommend 2–4 frames. Below 2 it''s not really a gallery anymore, just an accent; above 4 it starts competing with other elements of the flat. The optimal size is 30 × 40 cm, maximum 40 × 50 cm as a single "anchor".
Best above the sofa in the lounge area. For a 1-bed of this size, 4–5 frames of 30 × 40 cm in an asymmetrical layout will take up 50–65% of a typical sofa''s width (180–200 cm). Avoid hanging simultaneously in the bedroom — a 1-bed can''t sustain two galleries.
Yes, if the bed is on the priority wall (the first one you see when entering). We recommend 2–3 frames in a horizontal layout, centred at 140–150 cm from the floor. Note: in a studio where the bed serves as a "sofa" during the day, a gallery above it is visible from the entire flat and becomes a dominant element.
Optimally 30 × 40 cm as standard and one 40 × 50 cm as an "anchor" to the composition. 50 × 70 cm in a 25 m² lounge already dominates the room''s proportions. If you want one large frame instead of a gallery, 40 × 60 cm is a good compromise.
Very much — Scandinavian style is built on clean walls with a few clear accents. A gallery of 3–4 matte black MDF frames with black and white photographs (family, landscape) fits this aesthetic perfectly. Avoid mixing frame colours and overly saturated photographs — they don''t match the Scandinavian palette.
For exact proportions and frame numbers see How many photographs in a gallery wall. If you have mixed frame sizes, How to align frames of different sizes on a wall will help. If you''re renting a small flat and worry about your deposit, check out Photo gallery wall in a rented flat.
You''ll design a gallery suited to your small flat''s dimensions in the Framky configurator — MDF frames without glass in sizes 20 × 30, 30 × 40 and 40 × 50 cm, with self-adhesive hangers included.
Sign up and we'll send you a code with a bigger discount than the shop offers — plus occasional inspiration for your photo gallery wall.
Under a sloped ceiling, hang the gallery on the low knee wall or the gable wall, not on the slope. Heights, layouts and fixings for attic rooms.
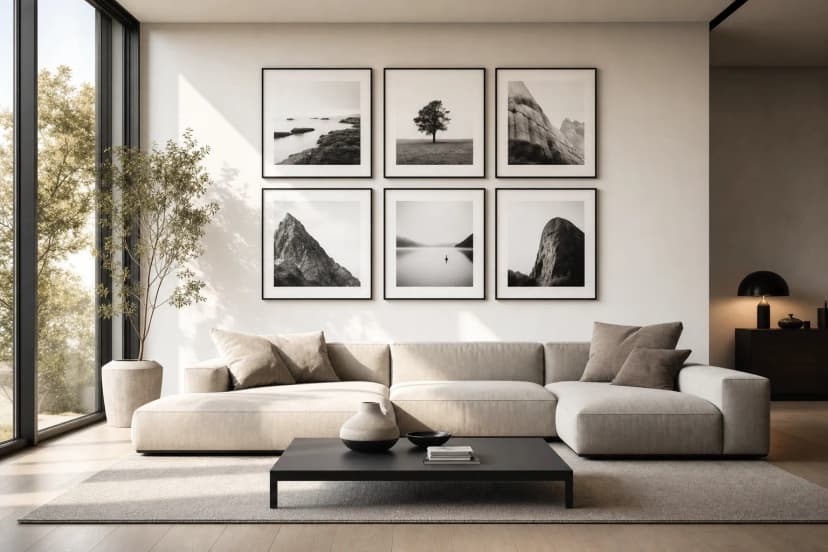
Treat the TV as one frame: centre the gallery on the screen, align edges, keep equal gaps and use larger frames near it. Four layouts that work.
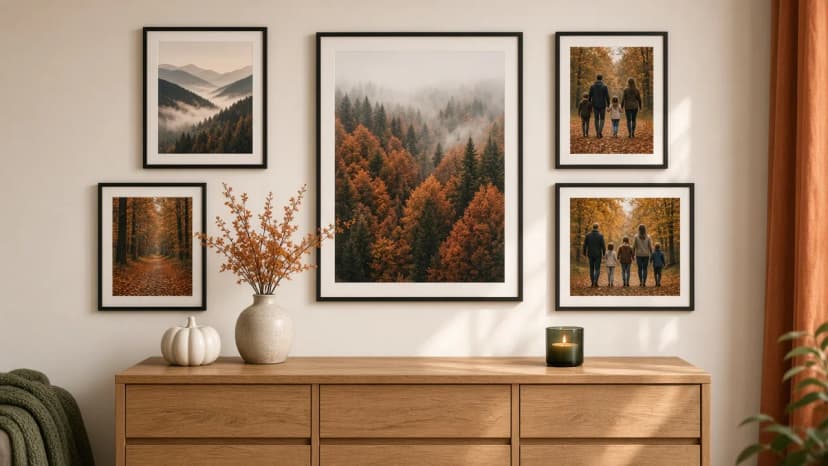
Autumn wall decorations without new frames: swap 2–3 photos in the gallery for forest, misty mountains, night sky and winter photographs from Framky Artists. How many to change, which palette, and when to return to the spring set.
Give it a try?
See how it works